
Home / Property Listings / 13321 106 Street

13321 106 Street, Grande Prairie, Alberta T8X 0W4

2 Beds 2 Baths MLS® A2353678 Listed by RE/MAX Grande Prairie

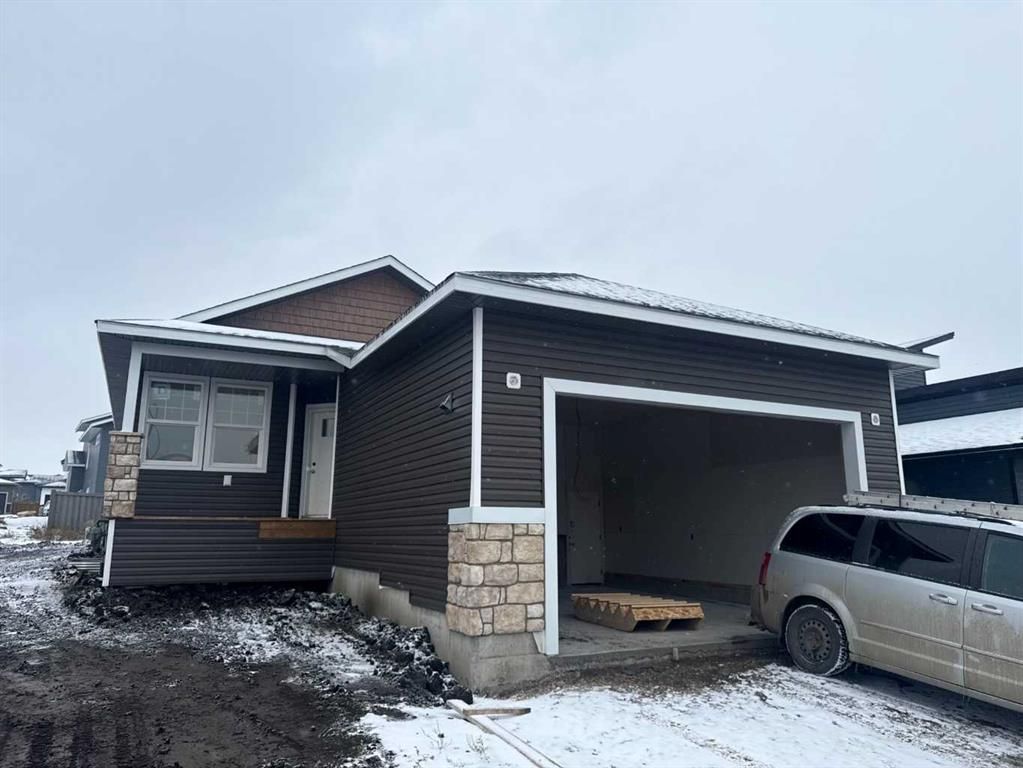
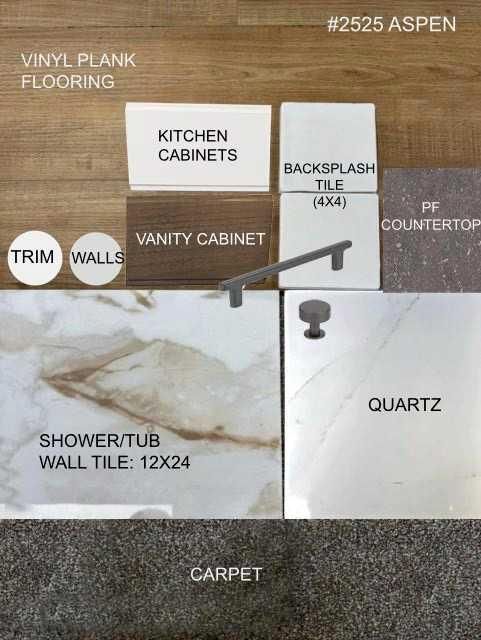
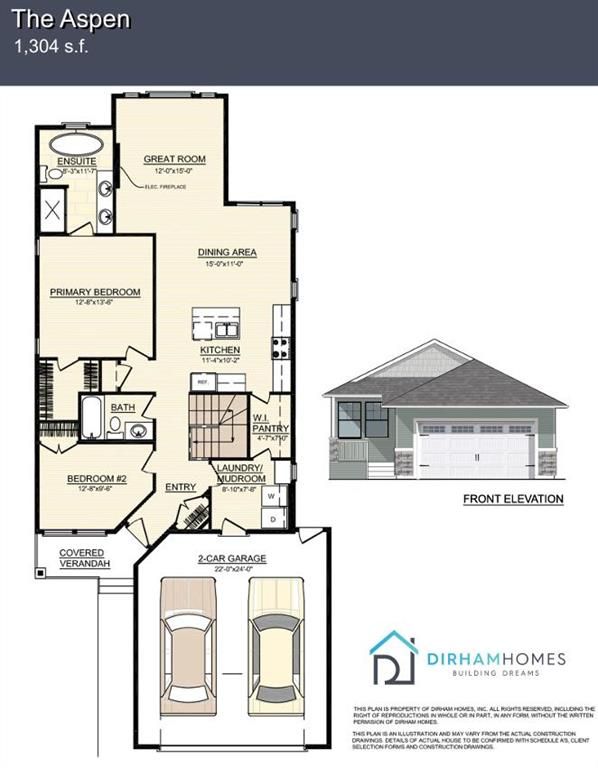
Dirham Homes Job #2525 - The Aspen. Welcome to The Aspen BUNGALOW floor plan by Dirham Homes! This thoughtfully designed 1,304 sq. ft. home offers a functional layout with modern finishes and comfortable living spaces throughout. Featuring 2 bedrooms and 2 full bathrooms, this home is perfect for those looking for stylish, low-maintenance living without compromising on space. The inviting great room features an electric fireplace and flows seamlessly into the dining area and kitchen, creating an ideal space for everyday living and entertaining. The kitchen is complete with beautiful cabinetry, quartz countertops, a stylish tile backsplash, and a convenient walk-in pantry offering additional storage. The spacious primary bedroom features a private ensuite with dual sinks, while the second bedroom and additional full bathroom provide flexibility for guests, family, or a home office. You'll also appreciate the convenient laundry/mudroom with direct access to the attached double garage, along with a covered front verandah. Interior selections include warm wood-tone cabinetry, durable vinyl plank flooring, carpeted areas, coordinating wall colours and trim, and beautiful tile finishes throughout. Complete with a 22' x 24' double attached garage, The Aspen combines thoughtful design, modern finishes, and everyday functionality to create a home you'll love!

Property Details

Property Type Residential — Detached
Bedrooms 2
Bathrooms 2
Lot Size 0.12 acres
Year Built 2026
Subdivision Arbour Hills
Zoning RG
County Grande Prairie

Building & Infrastructure

Heating Forced Air
Cooling None
Garage Yes

Lot Features

Back Yard Corner Lot Front Yard

Community Features

Park Playground Schools Nearby Street Lights Walking/Bike Paths

Location

Listed On

Oct 30, 2026

Days on Market

9

Photos

4

Data is supplied by Pillar 9™ MLS® System. Pillar 9™ is the owner of the copyright in its MLS® System. Data is deemed reliable but is not guaranteed accurate by Pillar 9™. The trademarks MLS®, Multiple Listing Service® and the associated logos are owned by The Canadian Real Estate Association (CREA) and identify the quality of services provided by real estate professionals who are members of CREA. Used under license.

Copyright 2026 by Pillar 9™. All Rights Reserved.

Total Price

$569,900
Listed 9 days ago